

PEARLAVENUE
byAl Araaf Infra Pvt. Ltd.

PearlAvenue

Retail  ·  Commercial Spaces  ·  Residences  ·  Bhiwandi

MahaRERA Reg. No. PM1330002601973

Scroll

Welcome to

the lifestyle of quiet luxury

Pearl Avenue, a testament to redefining the very essence of home, is not just a development — it’s a lifestyle revolution. Open the door wide and imagine, we’re inventing a new standard in living.

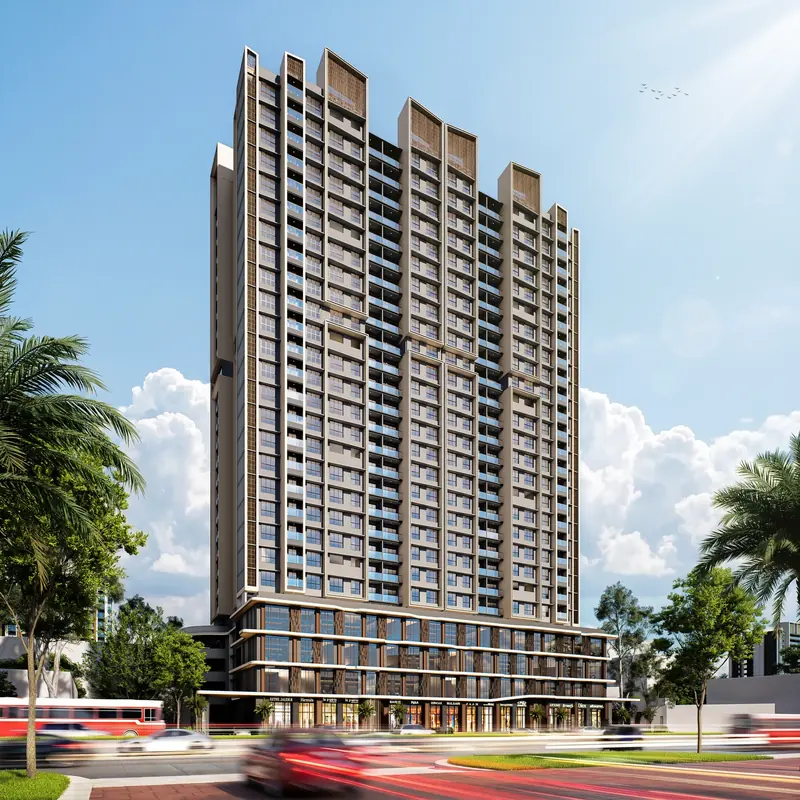
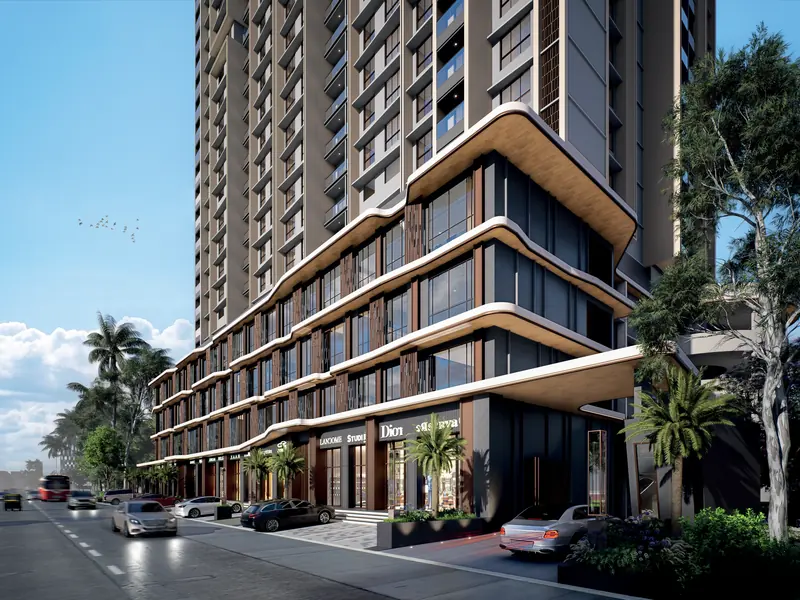
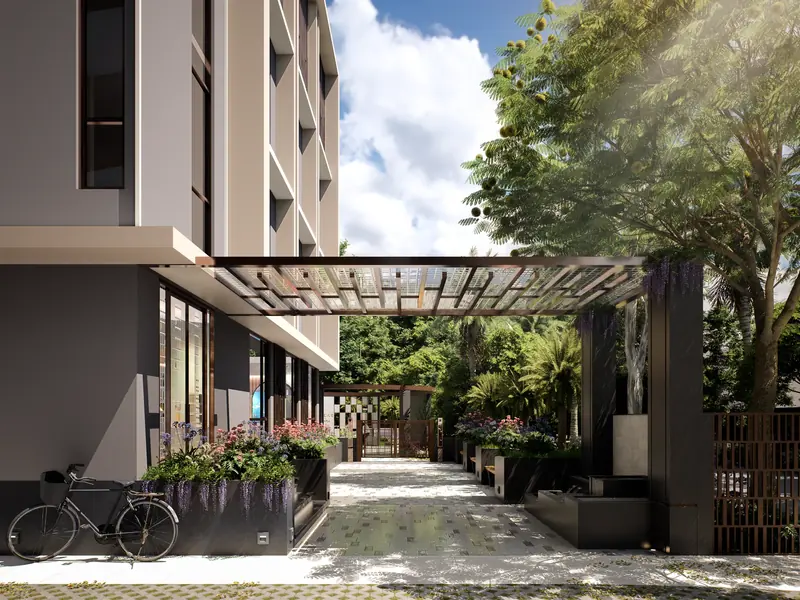
Pearl Avenue tower in daylight

Key highlights

Pearl Avenue Highlights.

Retail, commercial spaces and residences in the heart of Bhiwandi — with a four-level clubhouse and a landscaped park of fifteen open-lawn amenities.

  1. 01Spacious, thoughtfully designed 1 & 2 bedroom residences across two towers
  2. 02Retail shops & offices — 23 units on every commercial floor
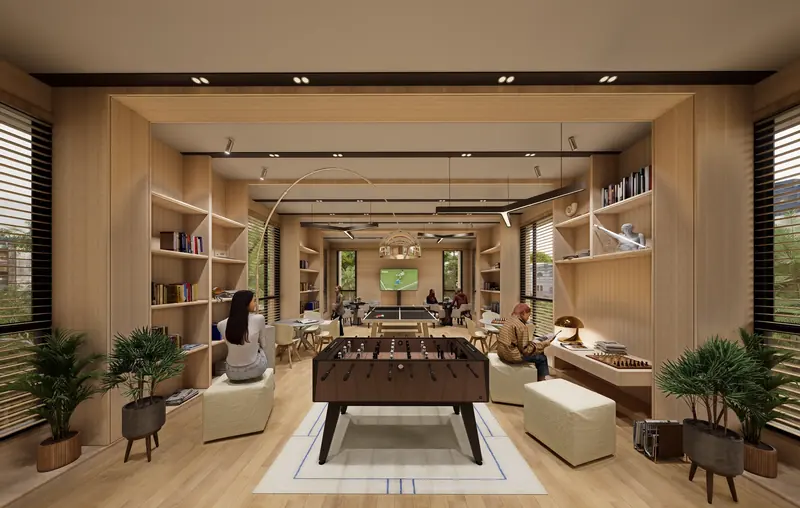
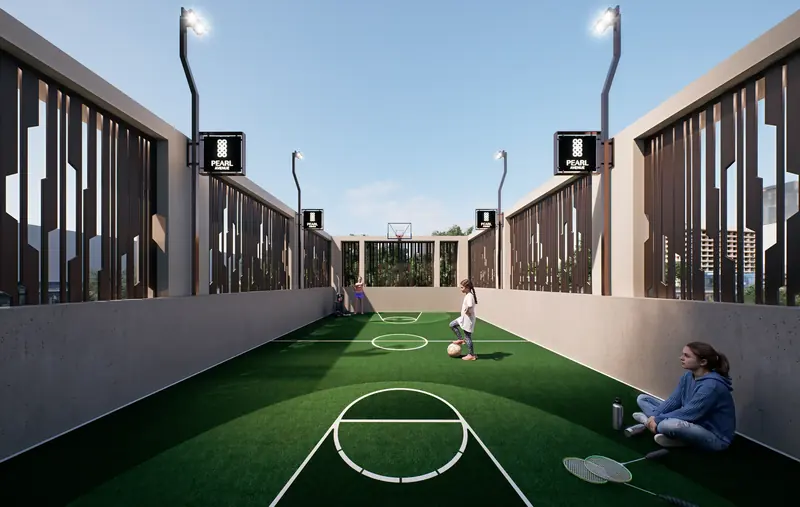
  3. 03Four-level clubhouse — multipurpose hall, gymnasium, indoor games & open-to-sky court
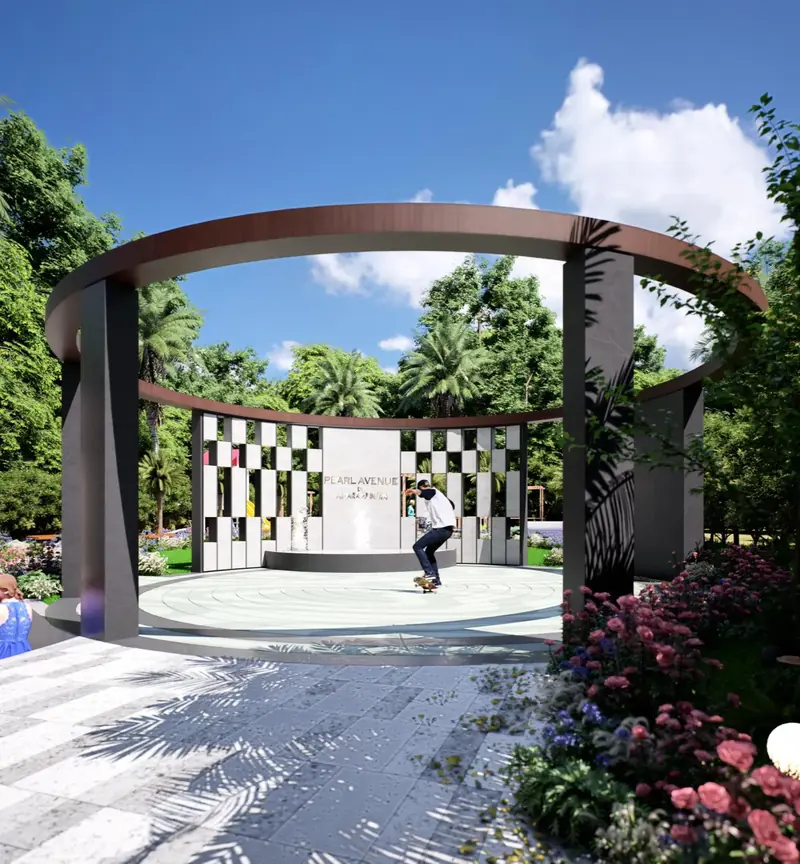
  4. 0415 open-lawn amenities — skating ring, amphitheatre, jogging track & Miyawaki garden
  5. 05In the heart of Bhiwandi — opposite ST Bus Depot, near Metro Line 5 (Dhamankar Naka)
Book a site visit

The film

A walk through Pearl Avenue

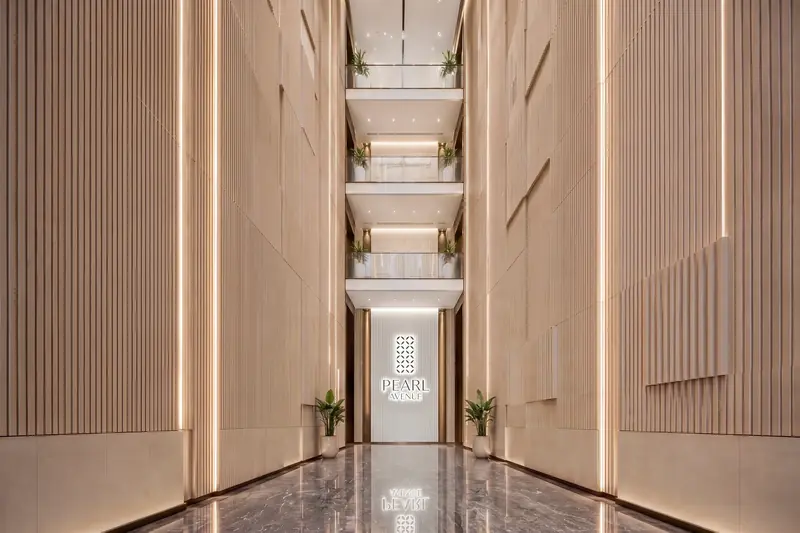
01Commercial Entrance & Atrium
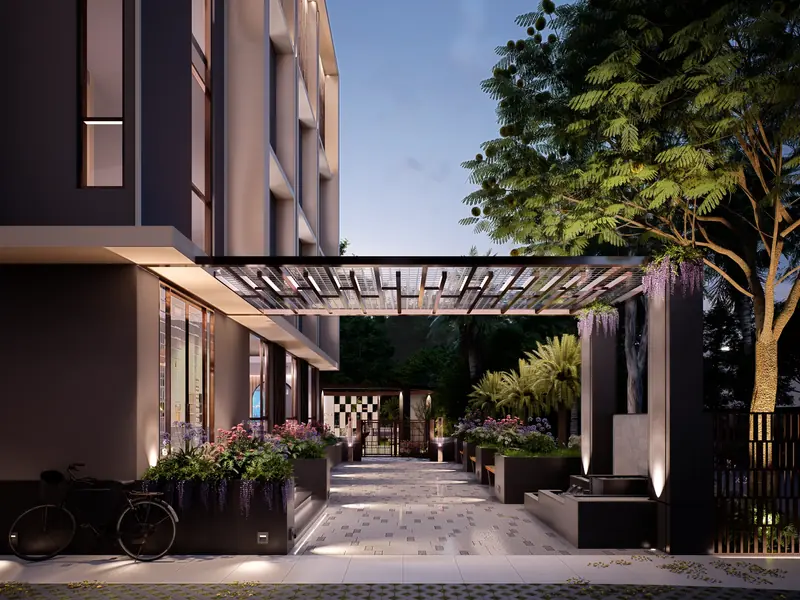
02The tower in evening light
03Arrival & Drop-off
04Park from above
05Entrance to Amenities
06Miyawaki Garden
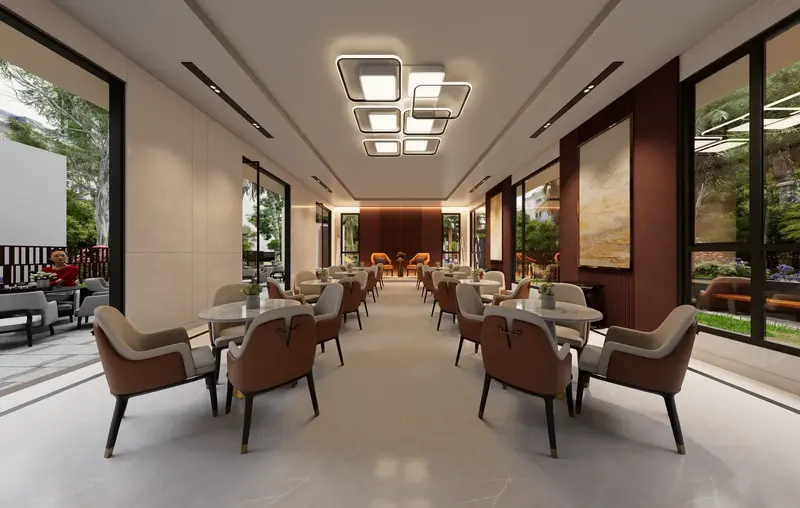
07Multipurpose Hall
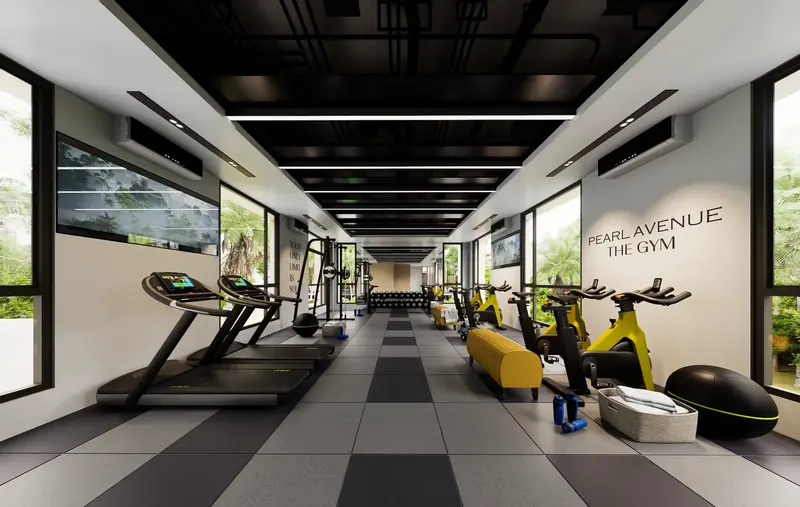
08The Gym
09Living & Dining

Residences

Luxurious, spaciously designed homes

Step into a world where design, luxury and community intertwine effortlessly. Each residence is thoughtfully planned with generous, light-filled spaces and quality finishes — a blank canvas for you to style as your own, where form meets function.

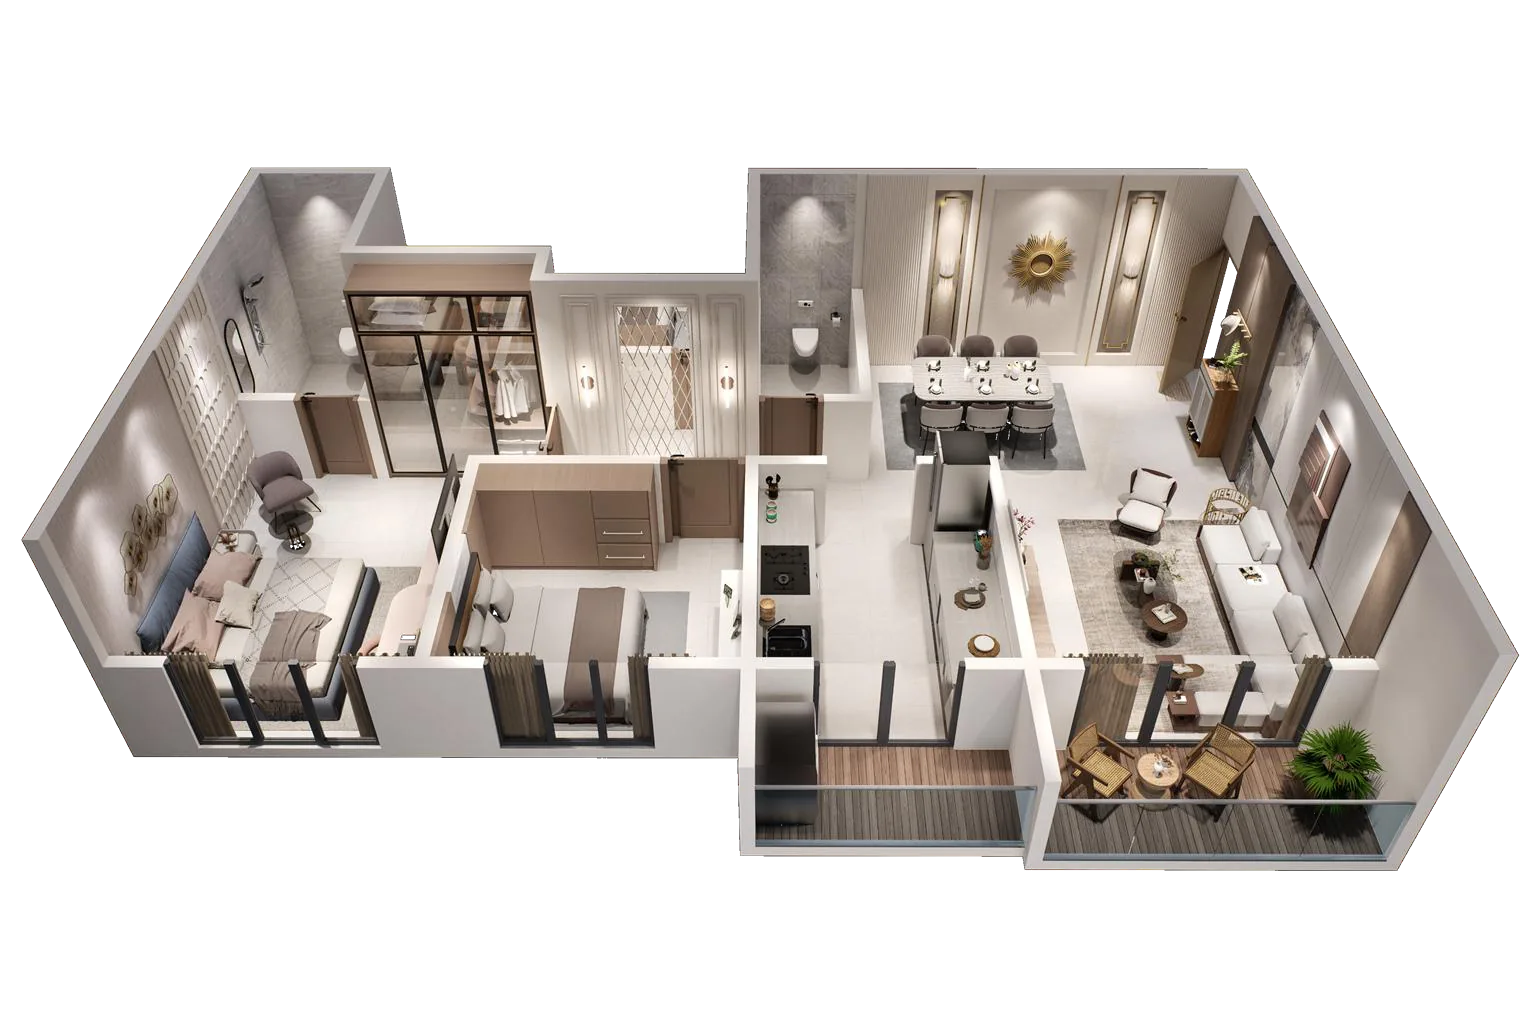
3D plan of 2 bedroom residence

2 Bedroom

Light, space and warmth converge to create a modern vision of urban paradise — with panoramic views from your balcony and a top-tier choice of materials.

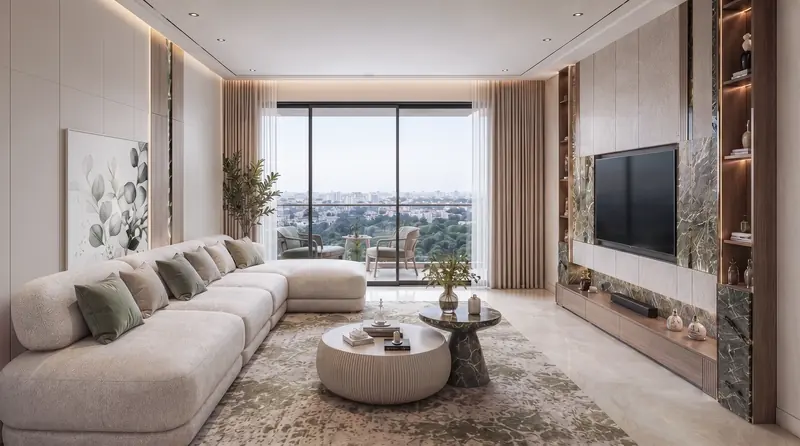
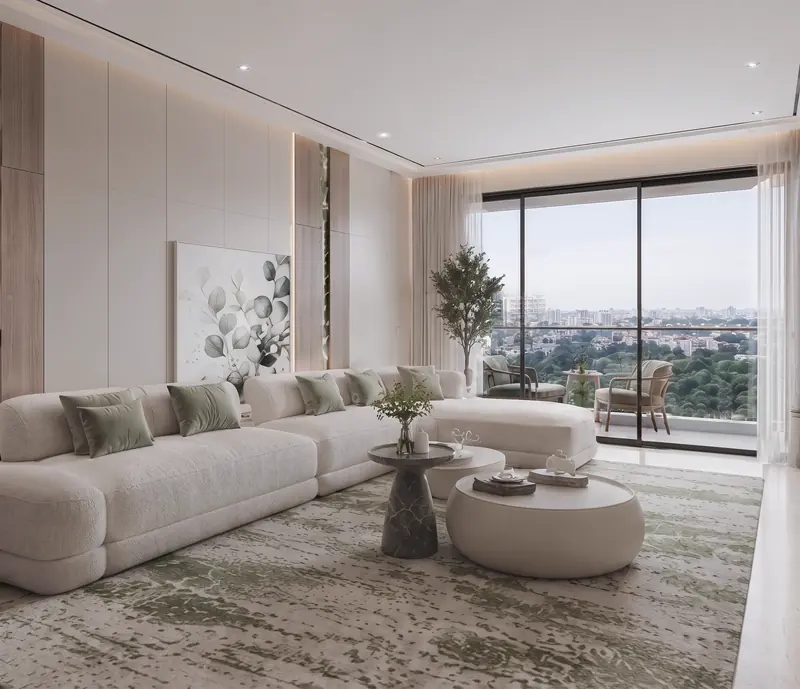
Living hall
Living hall
Dining hall
Dining
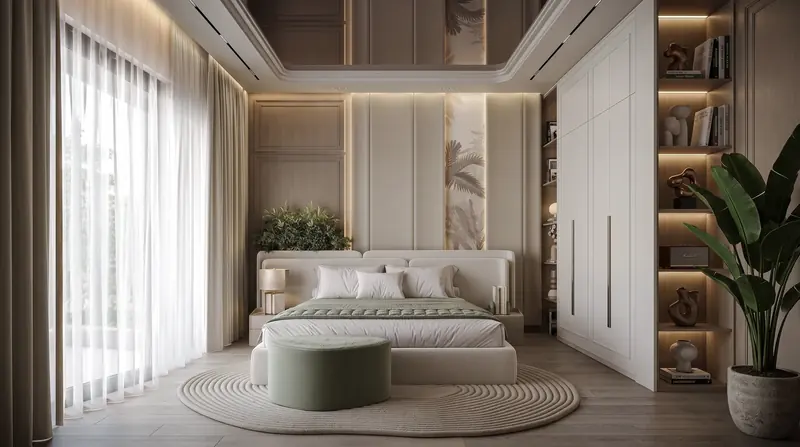
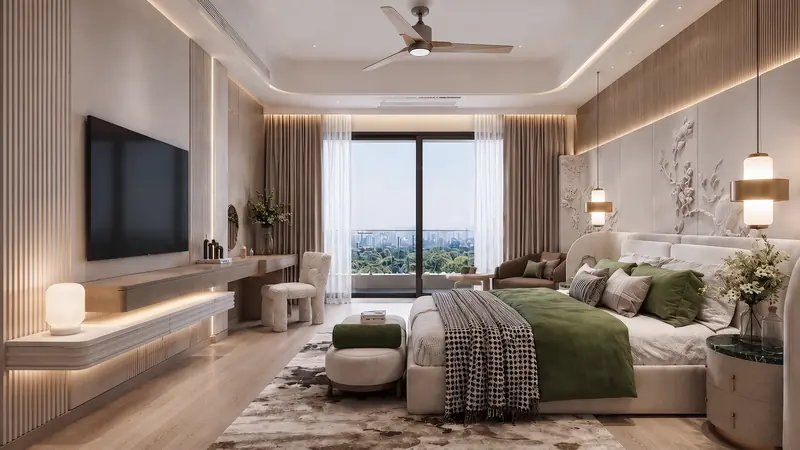
Master bedroom
Master bedroom
Bedroom
Second bedroom
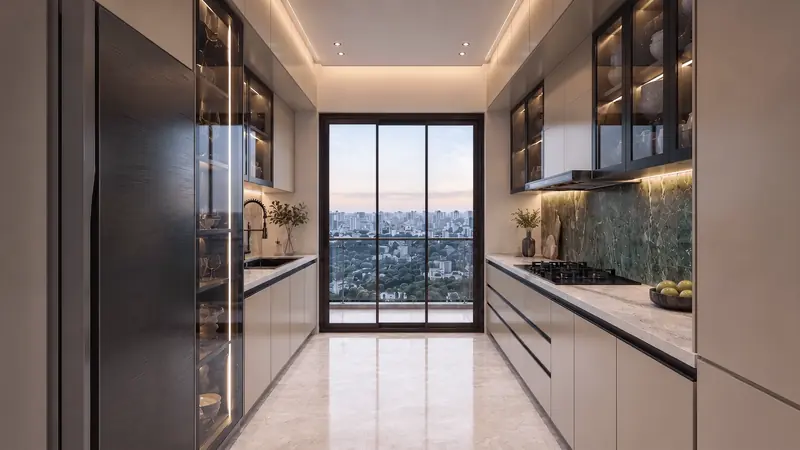
Kitchen
Kitchen
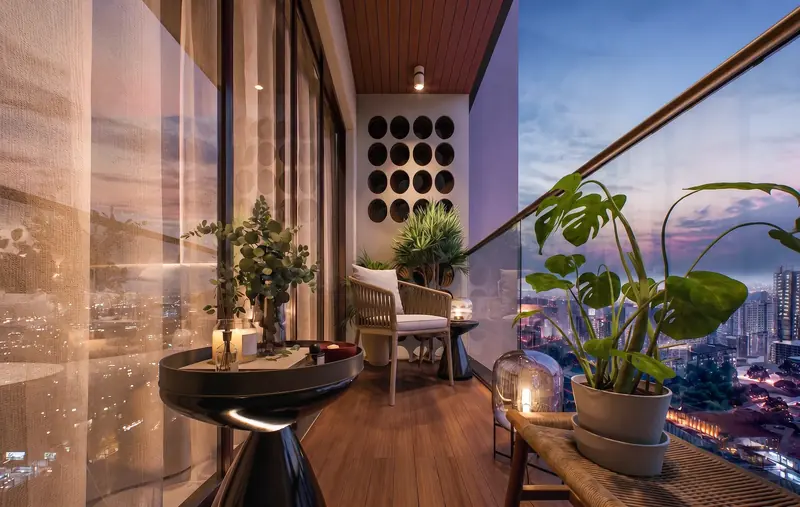
Balcony
Balcony
01 / 06

Typical floor plan

Twelve residences per floor across Tower A and Tower B, with a 9'2" wide lift lobby, park views on one side and road views on the other.

Visuals are conceptual; elevations, specifications and plans are tentative and subject to variation.

Typical floor plan (locked)

View the typical floor plan

Share a few details and the full plan unlocks instantly.

Tap to enlarge
Pearl Avenue retail and commercial frontage

Retail & offices

Your go-to destination for shopping and leisure

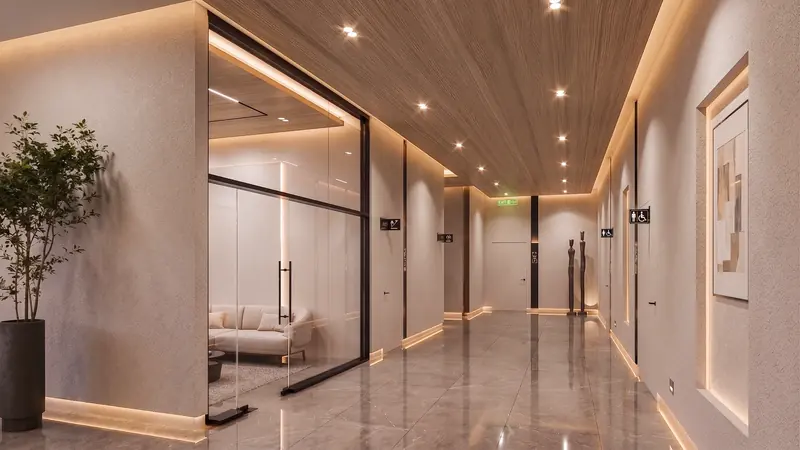
A refined retail experience unfolds. Each storefront is an extension of luxury, offering indulgence, convenience and quiet sophistication at your doorstep — a seamless continuation of the lifestyle above.

Atrium
Atrium

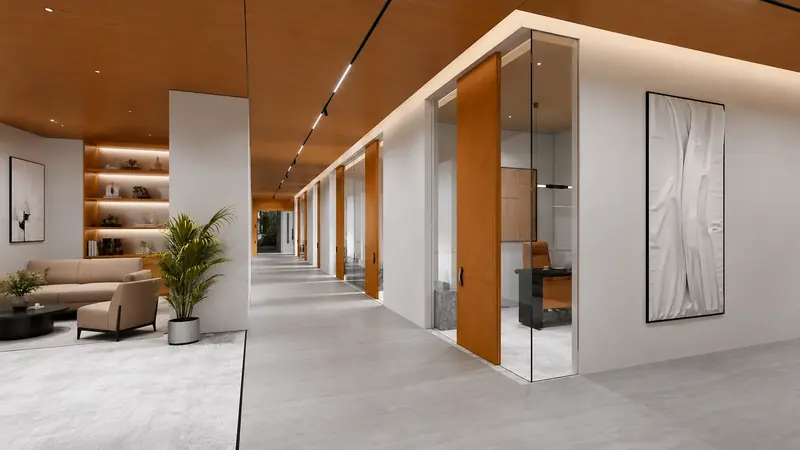
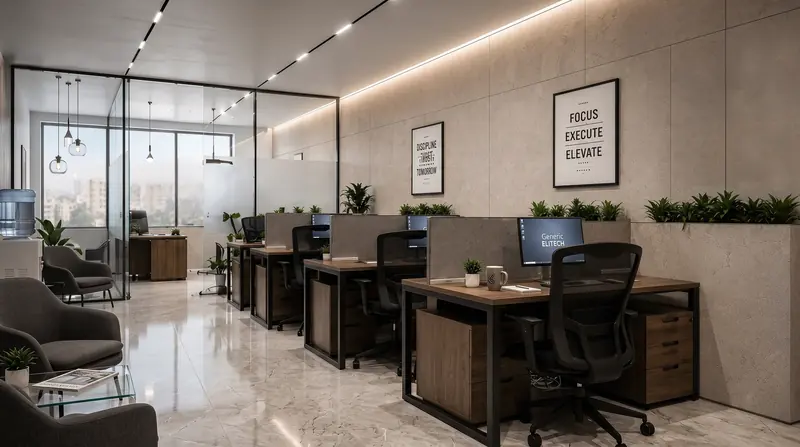
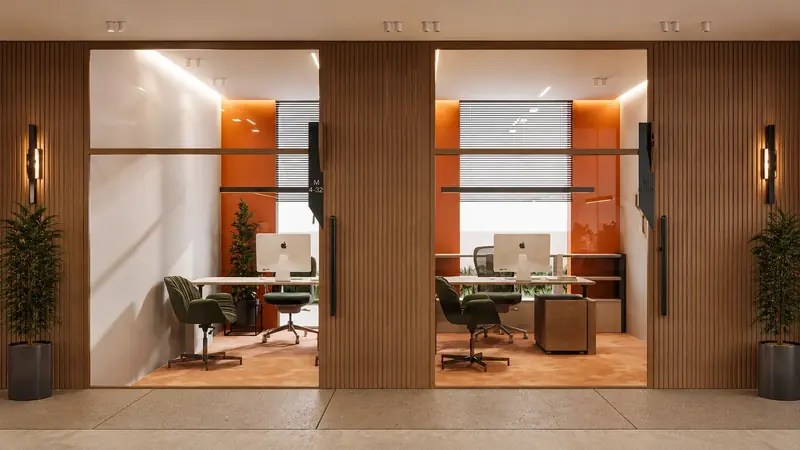
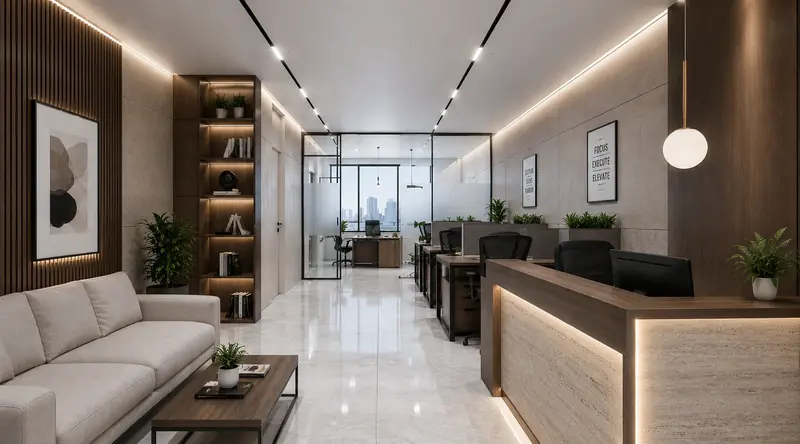
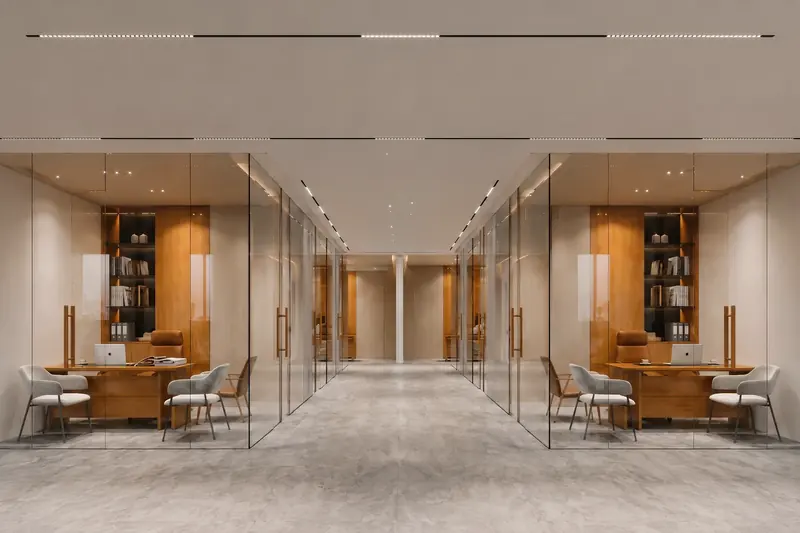
A business destination for the distinguished few

Choose from the retail shops and offices on each floor that best match your criteria and push your business’s growth trajectory further north. An address that becomes a statement for your growing business empire.

Large office Small office Commercial lobby Large office Small office Large office

Amenities

Carefully curated, beyond imagination

A testament to park living through understated sophistication — a highly sought-after living experience, from lush lawns to a clubhouse of leisure and recreation.

Pearl Avenue clubhouse entrance in the evening Pearl Avenue clubhouse entrance by day Featured amenity

The Clubhouse

A clubhouse of leisure & recreation

Four levels of indulgence — from a spacious multipurpose hall to invigorating sports and fitness. Whether you’re entertaining family and friends or escaping everyday life, it has everything you need, and so much more.

Multipurpose hall
Ground floorMultipurpose hall
Gymnasium
First floorGymnasium
Indoor games
Second floorIndoor games
Open to sky court
TerraceOpen-to-sky court
Skating ring

Set a course for contentment

An active, fulfilling life

Life at Pearl Avenue is an invitation to an active, fulfilling life. A sparkling escape, surrounded by a lush green landscape. Whether it’s to cool off or to soak up, indulge in the art of leisure and relaxation.
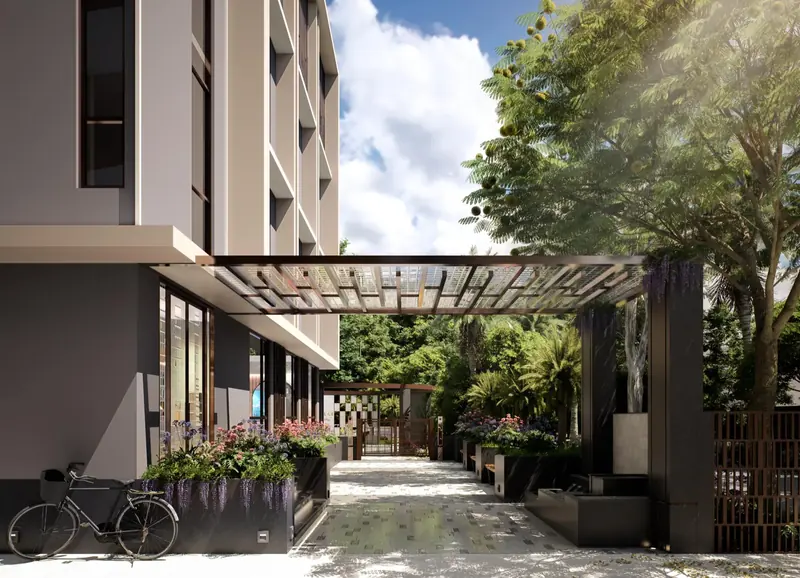
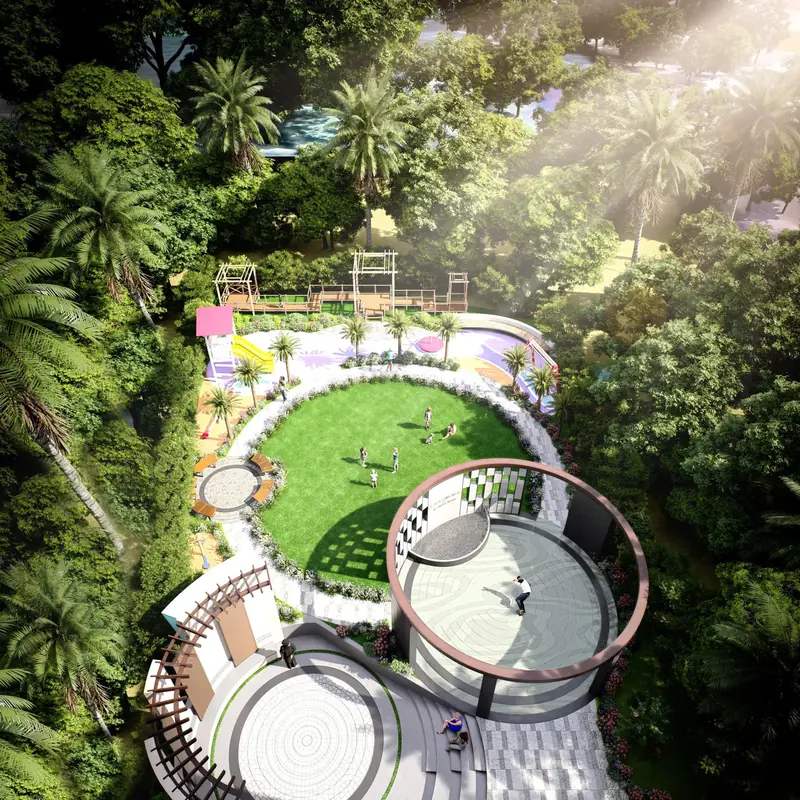
Clubhouse entrance

The clubhouse

Leisure and recreation, elevated

From a spacious multipurpose hall to invigorating sports activities and fitness facilities, your lifestyle here will be on par with the best in the world — whether you’re entertaining friends and family or simply escaping everyday life.

Park aerial — fountains, lawns and the Miyawaki forest

Park living

Fountains, lawns & a Miyawaki forest

Amphitheatre, rooftop court, walking and jogging track, outdoor fitness, kid’s play areas — a sophisticated selection of amenities that enhance the quality of living.

Open lawn

  1. Entrance foyer with canopy
  2. Open plaza
  3. Open-to-sky outdoor seating
  4. Skating ring
  5. Amphitheatre
  6. Walking & jogging track
  7. Feature wall with water body
  8. Rock climbing wall
  9. Outdoor fitness
  10. Relaxation garden
  11. Multifunctional lawn
  12. Kid’s play area
  13. Seating space
  14. Raised trail walkway
  15. Miyawaki garden

Clubhouse

Ground floor
Multipurpose hall
First floor
Gymnasium
Second floor
Indoor games
Terrace floor
Open-to-sky court

Location

A new statement of urban grandeur

Located at the heart of Bhiwandi, crafted to bring a life of magnificence to its residents through remarkable design.

  • Bhiwandi ST Bus Depot Station
  • BNCMC Municipal Corporation
  • Kalyan Naka Junction
  • Vanjar Patti Naka Junction
  • Ch. Shivaji Maharaj Chowk
  • Mandai
  • Bhiwandi–Thane Metro Line 5, Dhamankar Naka Station

Site Pearl Avenue, Agra Road, Opp. S T Bus Depot, Vetal Pada, Gulzar Nagar, Bhiwandi, Maharashtra – 421302.

QR code for the Pearl Avenue site location Site locationScan to open directions in Google Mapsor tap here on your phone →

Enquire

Open the door to your new address

Office & site Pearl Avenue, Agra Road, Opp. S T Bus Depot, Vetal Pada, Gulzar Nagar, Bhiwandi, Maharashtra – 421302.

www.alaraafinfra.com